


Building a staircase requires careful planning, exact calculations and a keen eye for home design. As far as the technical details go, constructing stairs is easier than building other things in your home. All you need are some basic carpentry skills and the patience to work through the small details. Building a staircase in your home is a big undertaking. Because of strict building codes, you have to make sure everything is perfect to avoid any kind of hazard. We all expect stairs to be a uniform height, and even the smallest discrepancy between steps can create a tripping hazard. The steps themselves need to be just the right height to make climbing as easy as possible.
Factors In Building Your Staircase
1. Know the components and measurements
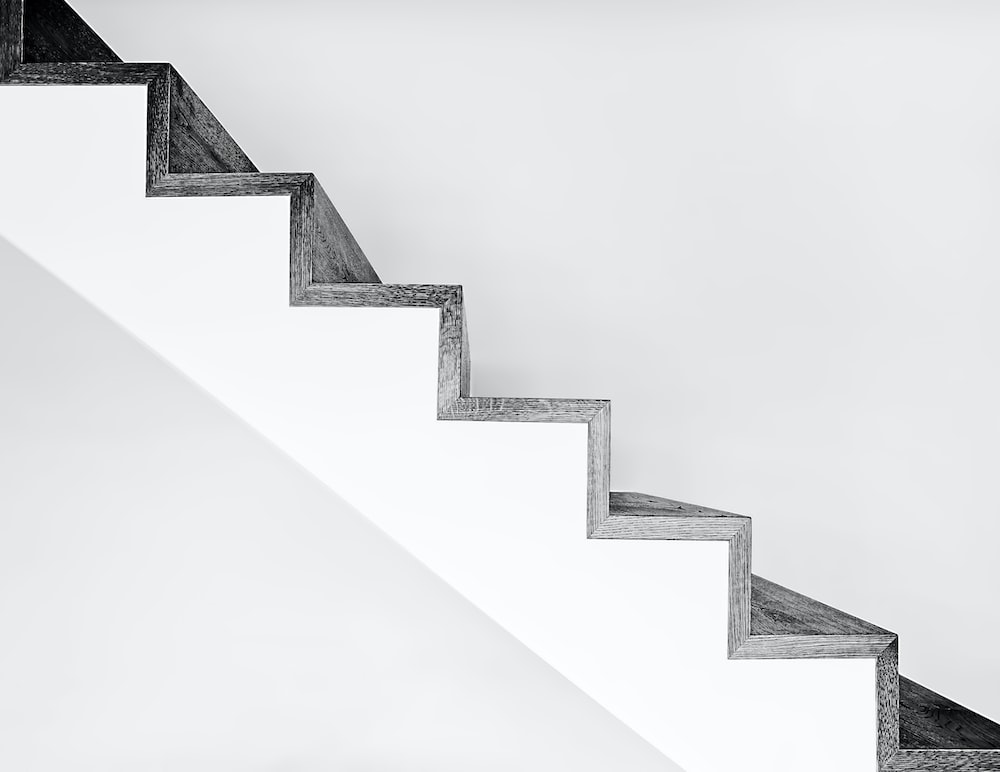
Stairs are made up of three main components. These are the stringers, treads, and risers. The stringers are the sloped boards that support everything else, including the weight of the people stepping on the stairs. Treads are the tops of every step, and risers are installed under the lip of each tread, which protects the stringers.
Before you begin, you’ll want to really study these components and the common measurements. They seem deceptively simple upon first glance, but they can quickly become complicated.
2. Find A Suitable Location
An essential thing you have to think about when building a staircase is where to put it. This is the first decision you have to consider because it’ll primarily affect every design decision that follows.
Think about the stuff you keep upstairs you need frequent access to. Also, consider how often you’ll be using the stairs. Your staircase should be easily accessible from the main entrance and the living areas.
Also, your staircase shouldn’t use extra space other than what it’s intended for. Thus, it should not occupy unnecessary areas, especially if you’re not planning to make your staircase the house’s focal point.
3. Know the codes
One of the reasons why stairs are so complicated to build is because they have to adhere to strict building codes. These can vary by location, but there may be some room for flexibility.
You’ll need to look into the requirements for your city before you get started, but here are the most common restrictions across the country:
•Width: The width of the staircase (or the side-to-side distance) needs to be at least 36 inches. This does not include handrails, which lower the distance. Narrow stairways are considered a hazard.
•Riser Height: The riser height (or distance you raise your foot up or down to the next step) should be no more than 7 ¾ inches. Staircases that are too high pose a risk while those too short can also be a hazard. Ideally, your stairs should all be as close to identical as possible.
•Tread: The tread (or flat top of the stair) needs to be at least 10 inches long and deep enough so your foot can easily rest on the stair.

4. Figure Out Which Material To Use For Staircase
There is a variety of materials you can choose from in the market. You have the option to use marble, concrete, steel, or timber. The decision is up to you and your budget.
Other people have also started using glass. If you want something fancy but minimal, glass might be the right choice. However, this can be more expensive.
5. Prevent squeaks with sealing
We all know the annoyance of a squeaky staircase. You can avoid this by simply sealing the underside of your stair.
This is also a great way to prevent warping over time, and it will protect the lifecycle of your stairs. You’ll be glad you did this when you have beautiful, quiet steps that last as long as your home.
Building a staircase doesn’t have to be complicated, but it does take a lot of patience. It’s an art form that needs to be mastered with practice, so don’t be surprised if your new project takes longer than you’re used to.

